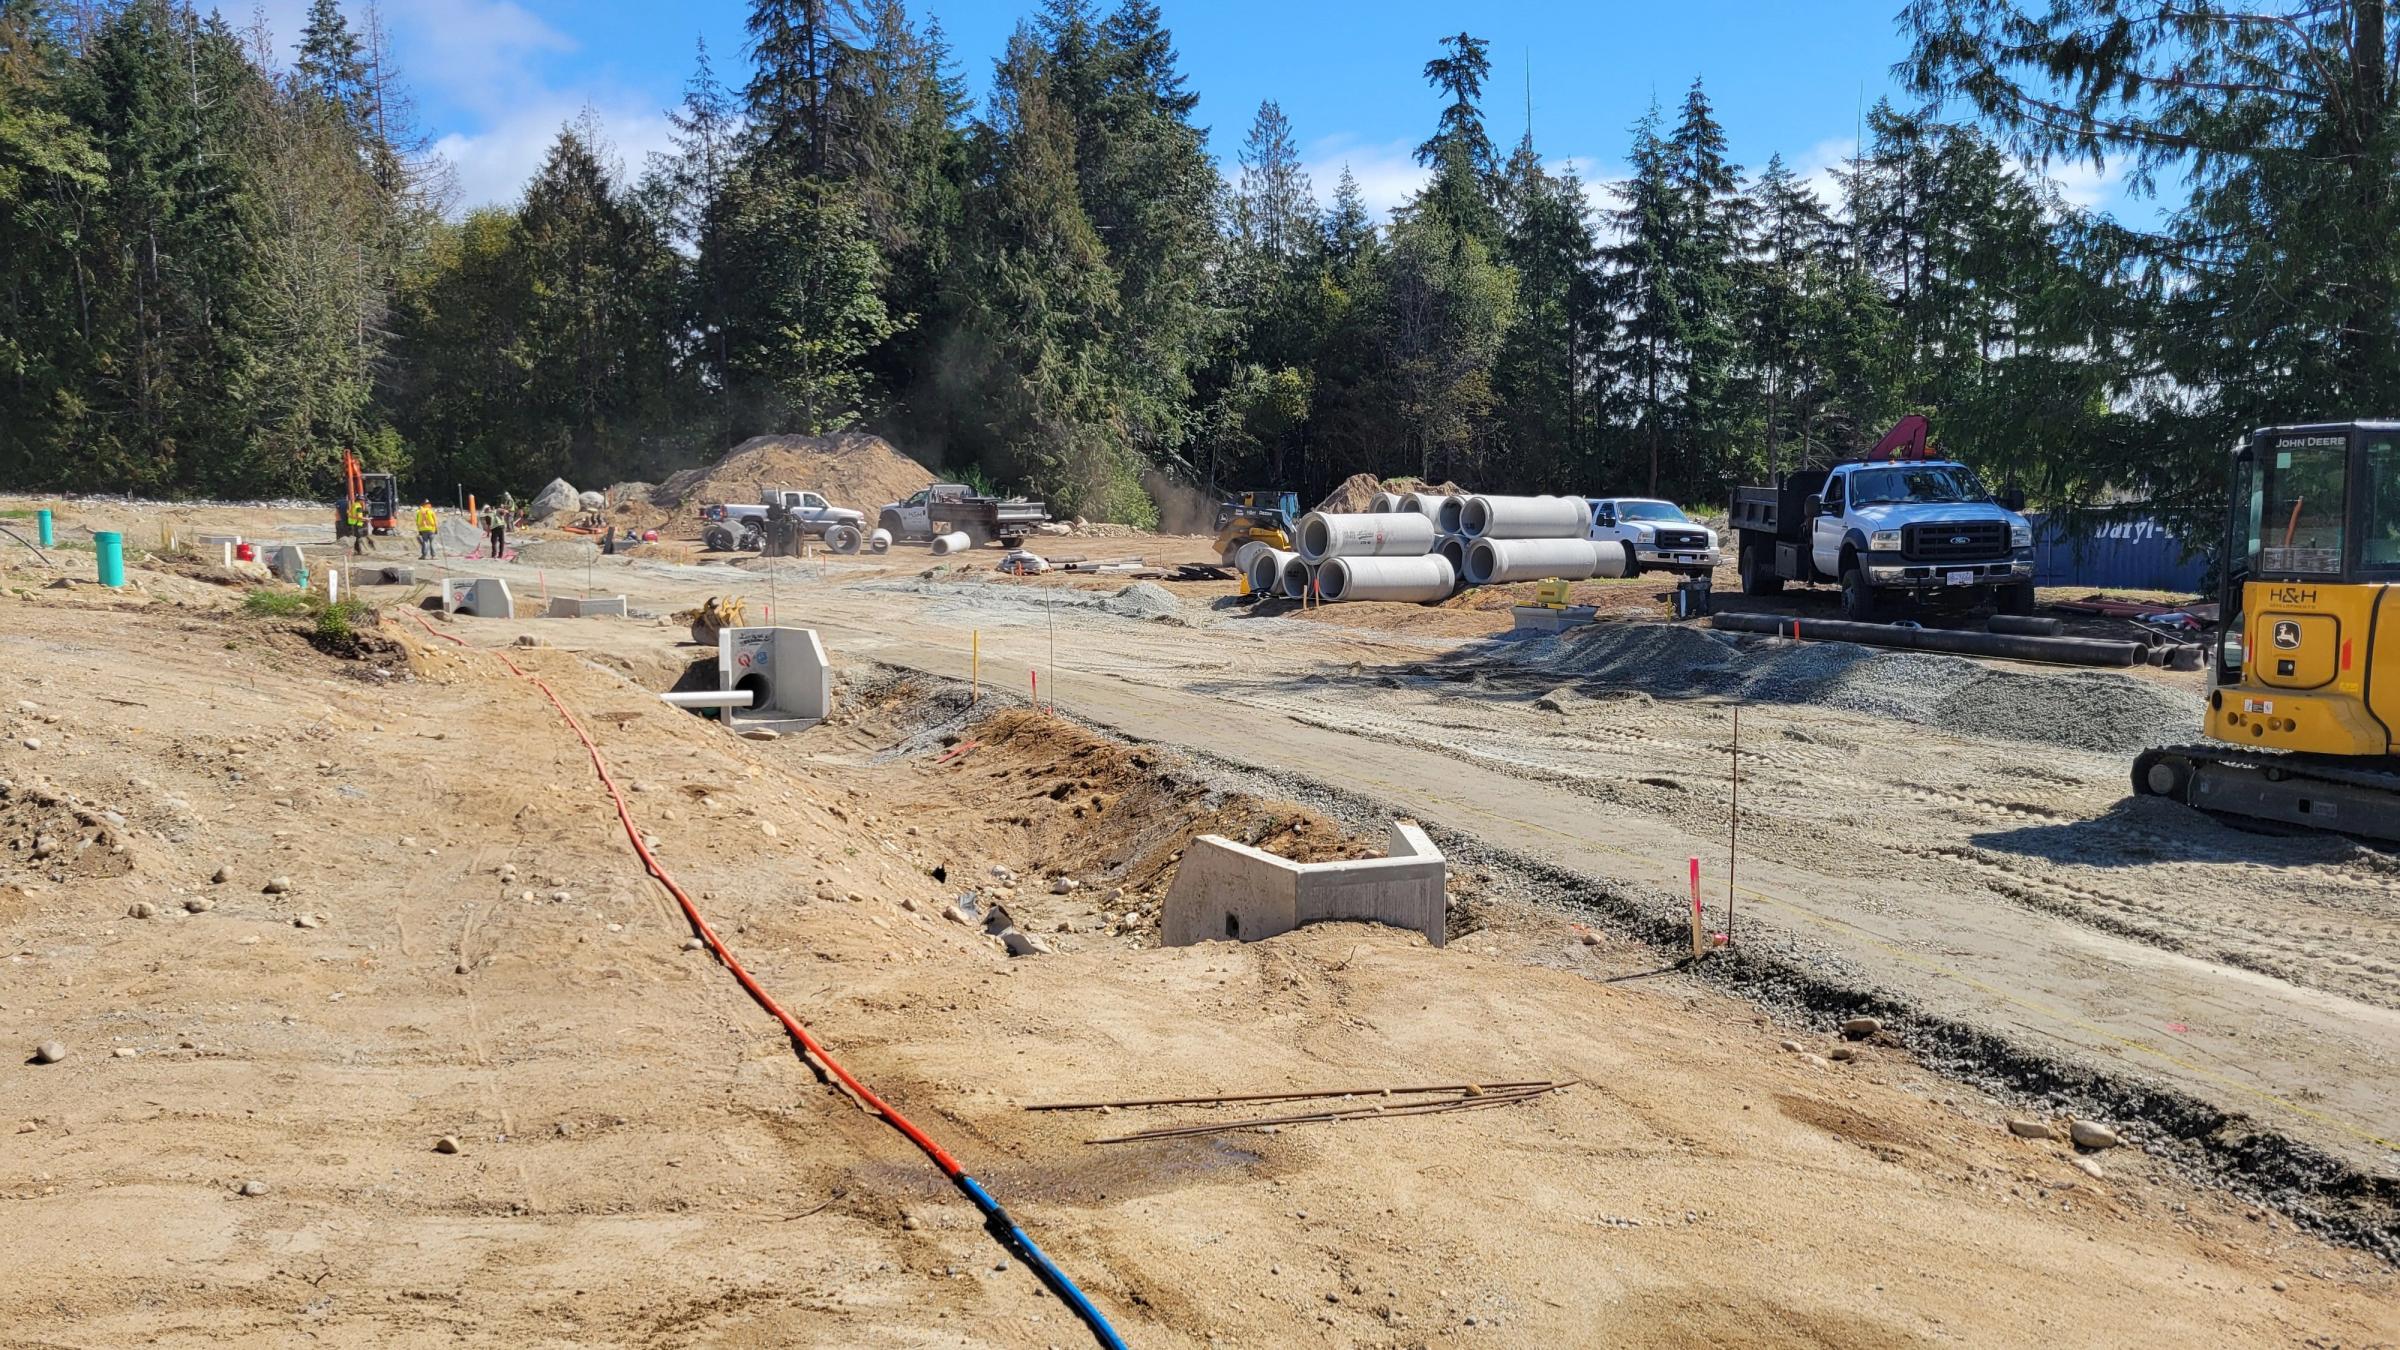
From single-lot splits to multi-lot developments. Feasibility, approvals, design and construction, carried through to final acceptance.
Frontage that doesn’t work. Servicing capacity nobody confirmed. An environmental setback across the draft layout. These constraints are there from day one. The question is whether you find them in feasibility, or after the file comes back and the schedule and budget have already moved.
 Feasibility + constraints analysis
 Lot layout + roadworks
 Water + storm + sanitary
 Grading + erosion control
 PLR response + approvals
 Final acceptance + completion
Send us the sitecivic address or legal description, target lot count and any survey you have.
We build the path forwardwhat the site allows against what you want to build, with a servicing and cost range before you commit to design.
We carry it throughdesign, submission, PLR response, approval, construction and final acceptance.
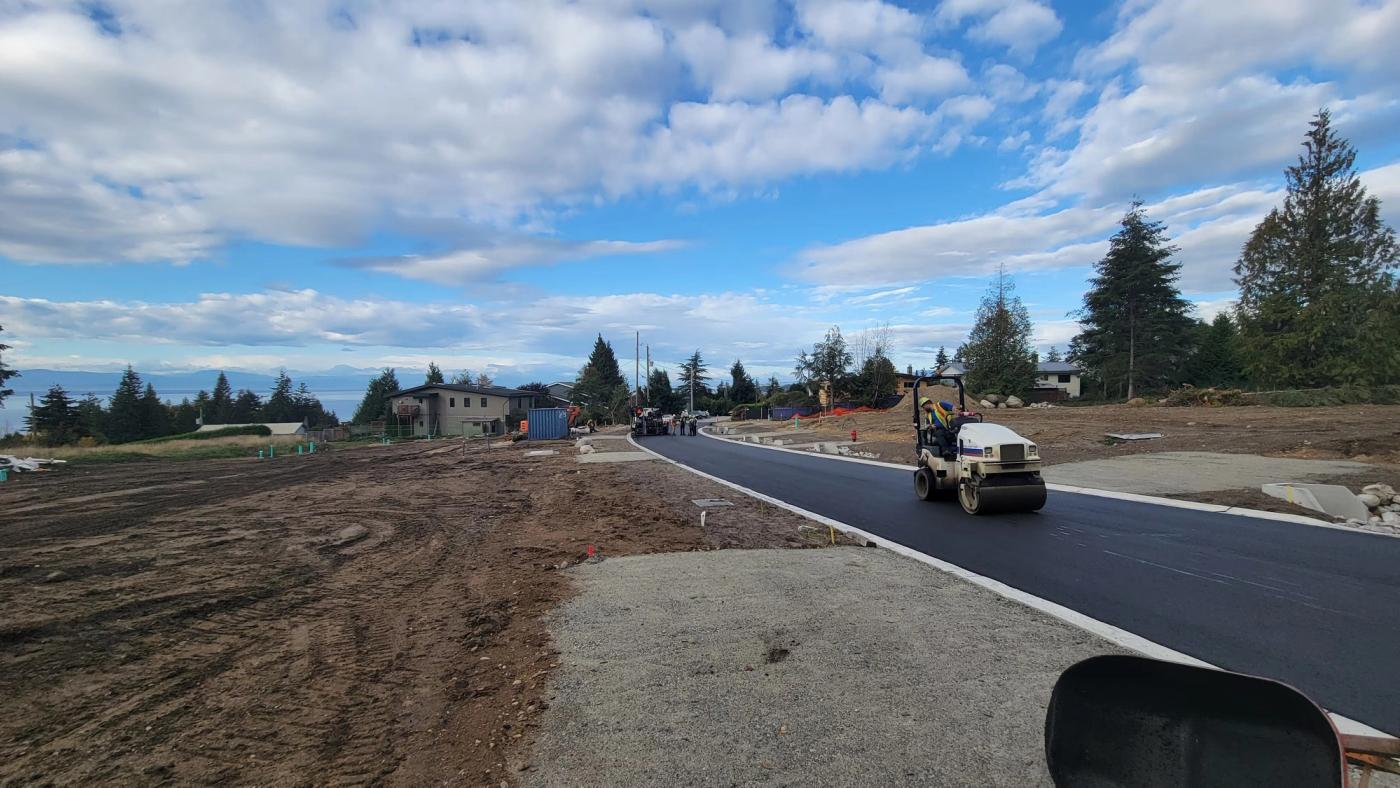
Lot layout, roadworks, and full servicing design through Preliminary Layout Review to Issued for Construction.
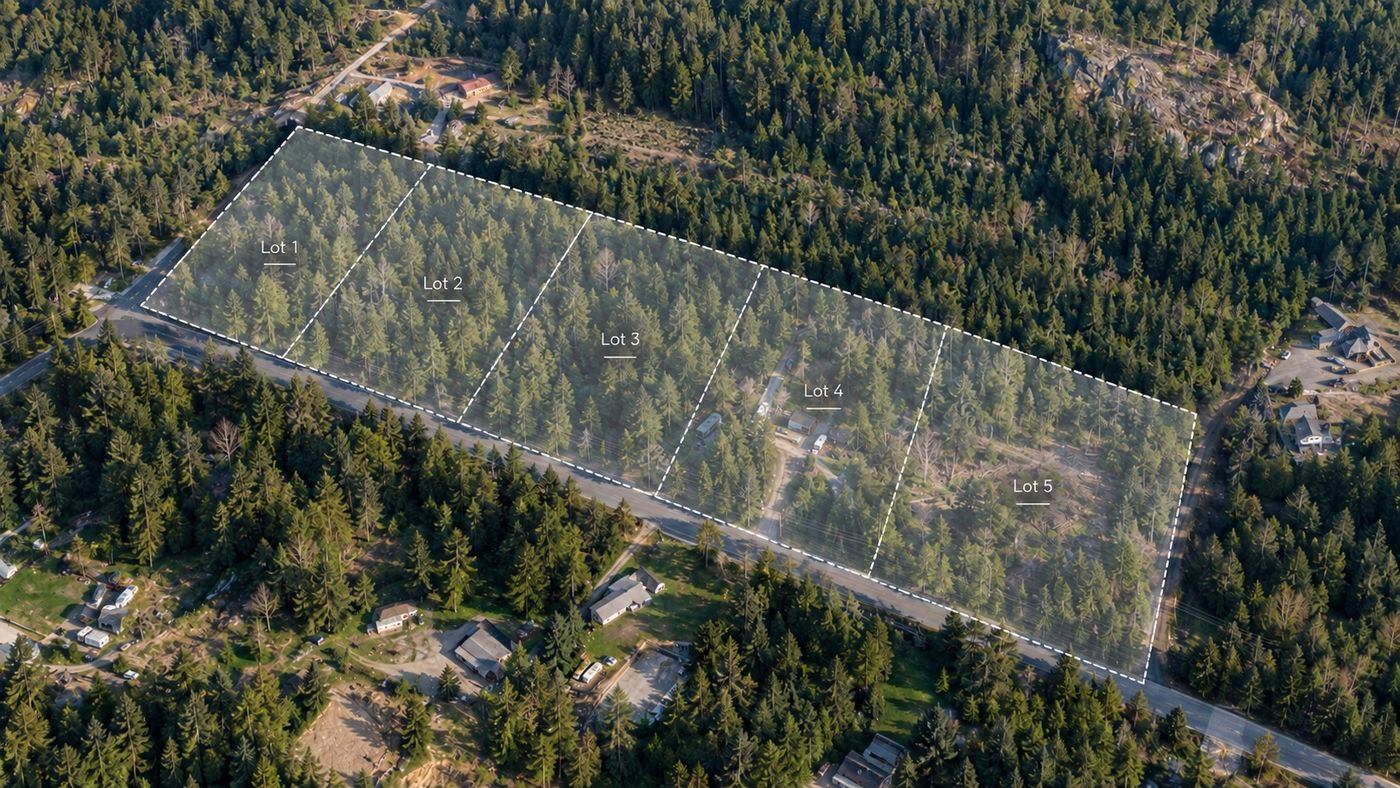
A 5-lot subdivision in Sechelt with on-site septic and stormwater on every lot, designed with flexibility for the District’s road-classification decision.
Send us the address and the lot count you have in mind. We’ll tell you what’s realistic and what needs to happen next.
Most files run 12 to 24 months from feasibility to final acceptance, depending on the approving authority and the servicing required. Ministry-fronting files and sites needing off-site upgrades sit at the longer end.
Engineering fees are a small part of the total. The real cost sits in servicing, roadworks and off-site upgrades, which vary widely by site. That’s why we start with feasibility: you get a cost range before you commit to design.
If your zoning already allows the lot sizes you want, it’s a subdivision. If it doesn’t, you need a rezoning first, and often both. We can tell you which from the address and target lot count.
Depends on the site. Municipal files go through the Town of Gibsons, District of Sechelt, District of Squamish, District of West Vancouver, District of North Vancouver or City of North Vancouver. Rural and Ministry-fronting lots go through MoTT, with SCRD involvement on the Sunshine Coast.
The Preliminary Layout Review is the approving authority’s response to your proposed layout. It lists the conditions you need to meet before approval. Addressing those constraints early is what separates a fast file from a slow one.
Yes. Contract administration and construction review carry on with the same team, covering IFC drawings, field reviews, change notices and final acceptance.
