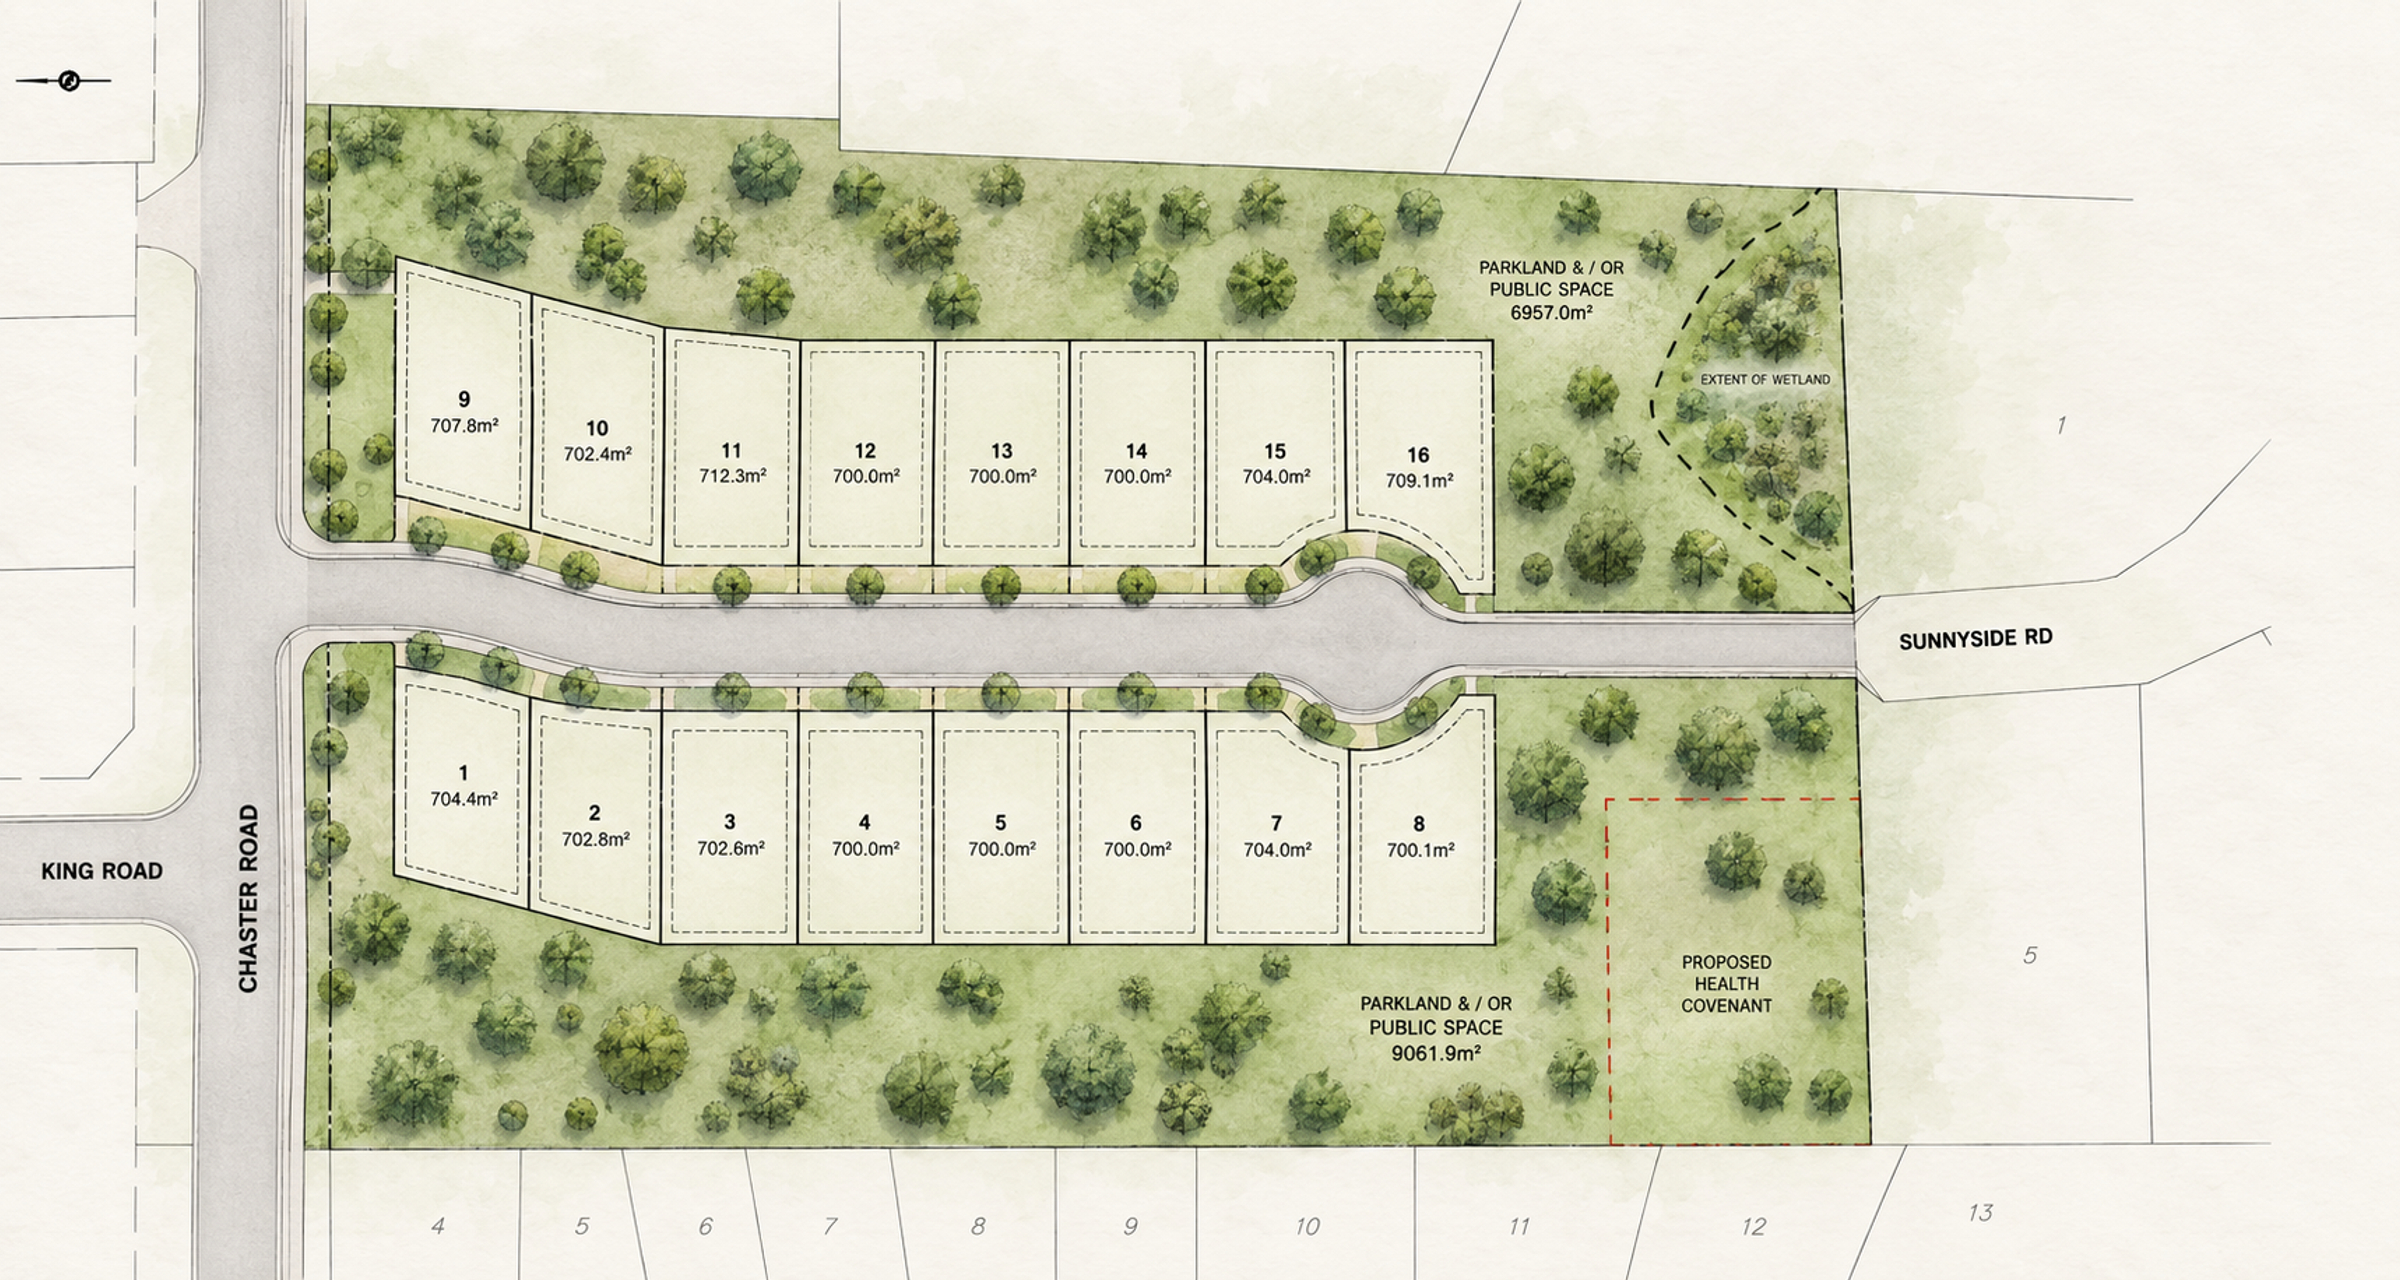
Investigation, preliminary design and the technical studies a rezoning needs, done up front, so there are no engineering surprises once the application is in.
Whether the water and sanitary can carry what you want to build. Where infrastructure can go around setbacks and geotechnical limits. Answer those before you apply, and the application moves. Answer them after, and it costs you a resubmission.
 Municipal servicing review
 Feasibility + constraint analysis
 Preliminary civil layout
 Traffic + access concept
 Servicing + stormwater report
 OCP + DP amendment support
Send us the sitecivic address, current zoning, your land-use intent and any servicing information you have.
We build the path forwardcapacity, constraints and where infrastructure can go, settled before the application goes in.
We carry it throughpreliminary layout, technical reports, coordination letters and council attendance when needed.
Send us the address and what you want to build. We’ll tell you what the servicing supports and what needs to happen next.
Rezoning changes what the land is allowed to be used for. Subdivision changes how many parcels it’s divided into. If your zoning already permits what you want to build, you likely just need the subdivision. If it doesn’t, rezoning comes first, and sometimes you need both, in that order.
It’s the first question the approving authority will ask, and it’s answerable before you apply. We review the existing networks around the site, check capacity against your intended land use and coordinate with the water-system modeller where the municipality requires one.
Council readings, referrals and public hearings set the schedule, not the engineering. What we control is not adding to it: an application that answers the technical questions the first time doesn’t come back for a second round.
Yes, and it’s a common path. You rezone to add value and sell to a developer with the capital to carry it forward. We scope the engineering to what the application requires rather than a full design package the next owner would revise anyway.
When what you want to build doesn’t match the Official Community Plan designation, not just the zoning. It’s a longer process with its own council path. That’s worth knowing at the start, because it changes both the timeline and what the application has to contain.
Environmental setbacks, geotechnical limits, frontage, access and grade. They turn a target density into an achievable one, and they’re settled by investigation, not by drawing the layout and finding out later.
Yes, when requested. Civil questions come up at council, and having the person who did the analysis answer them directly is faster than routing it back through the file.