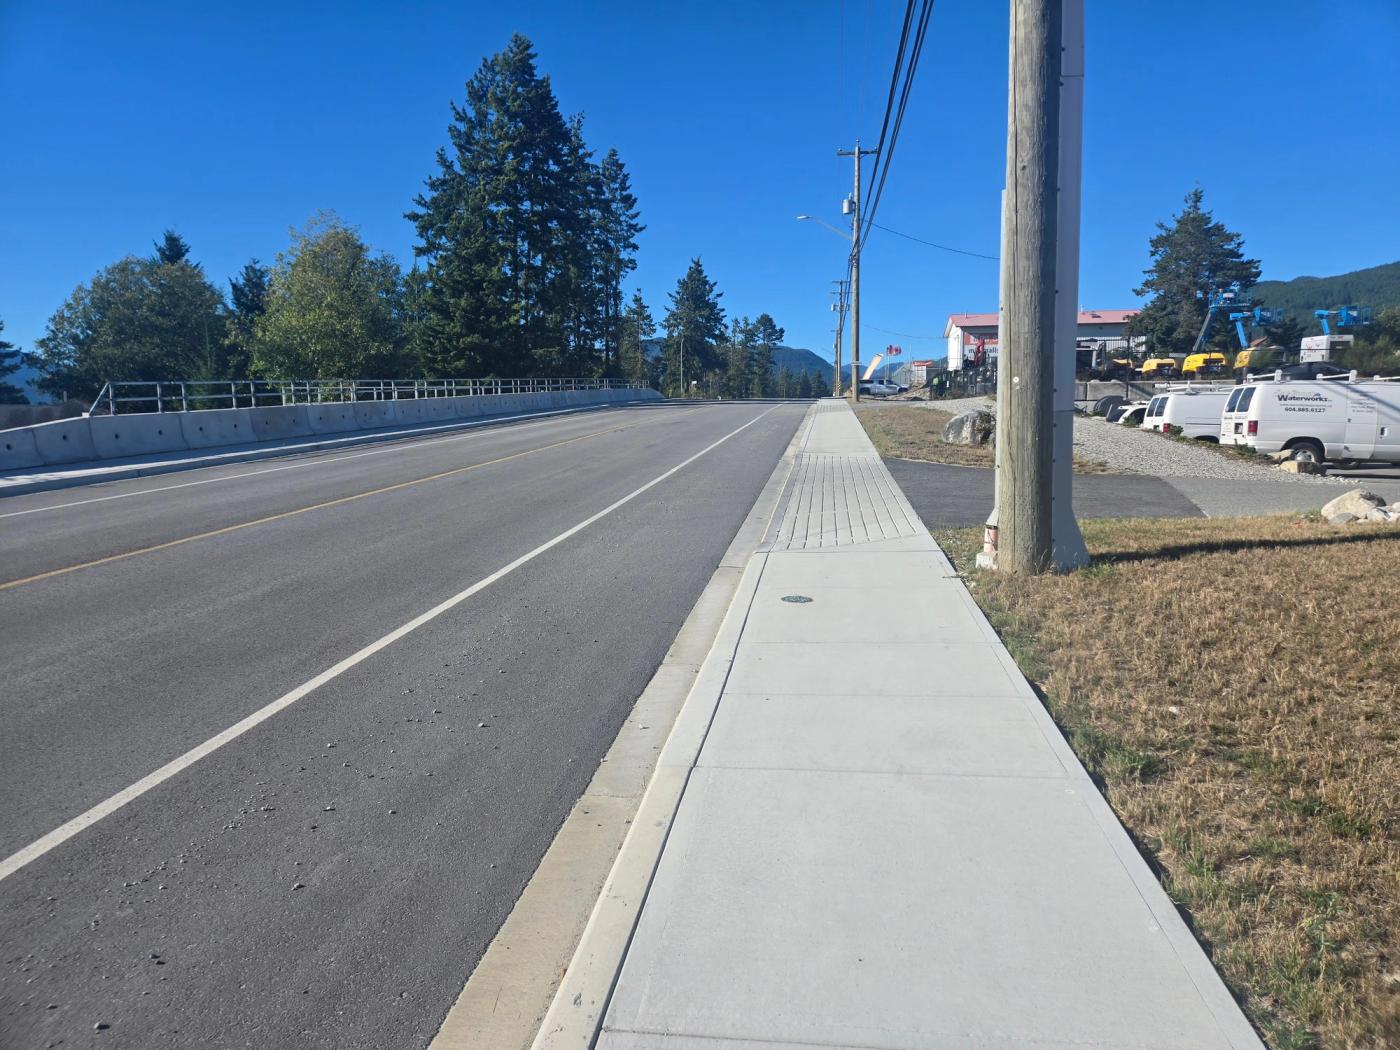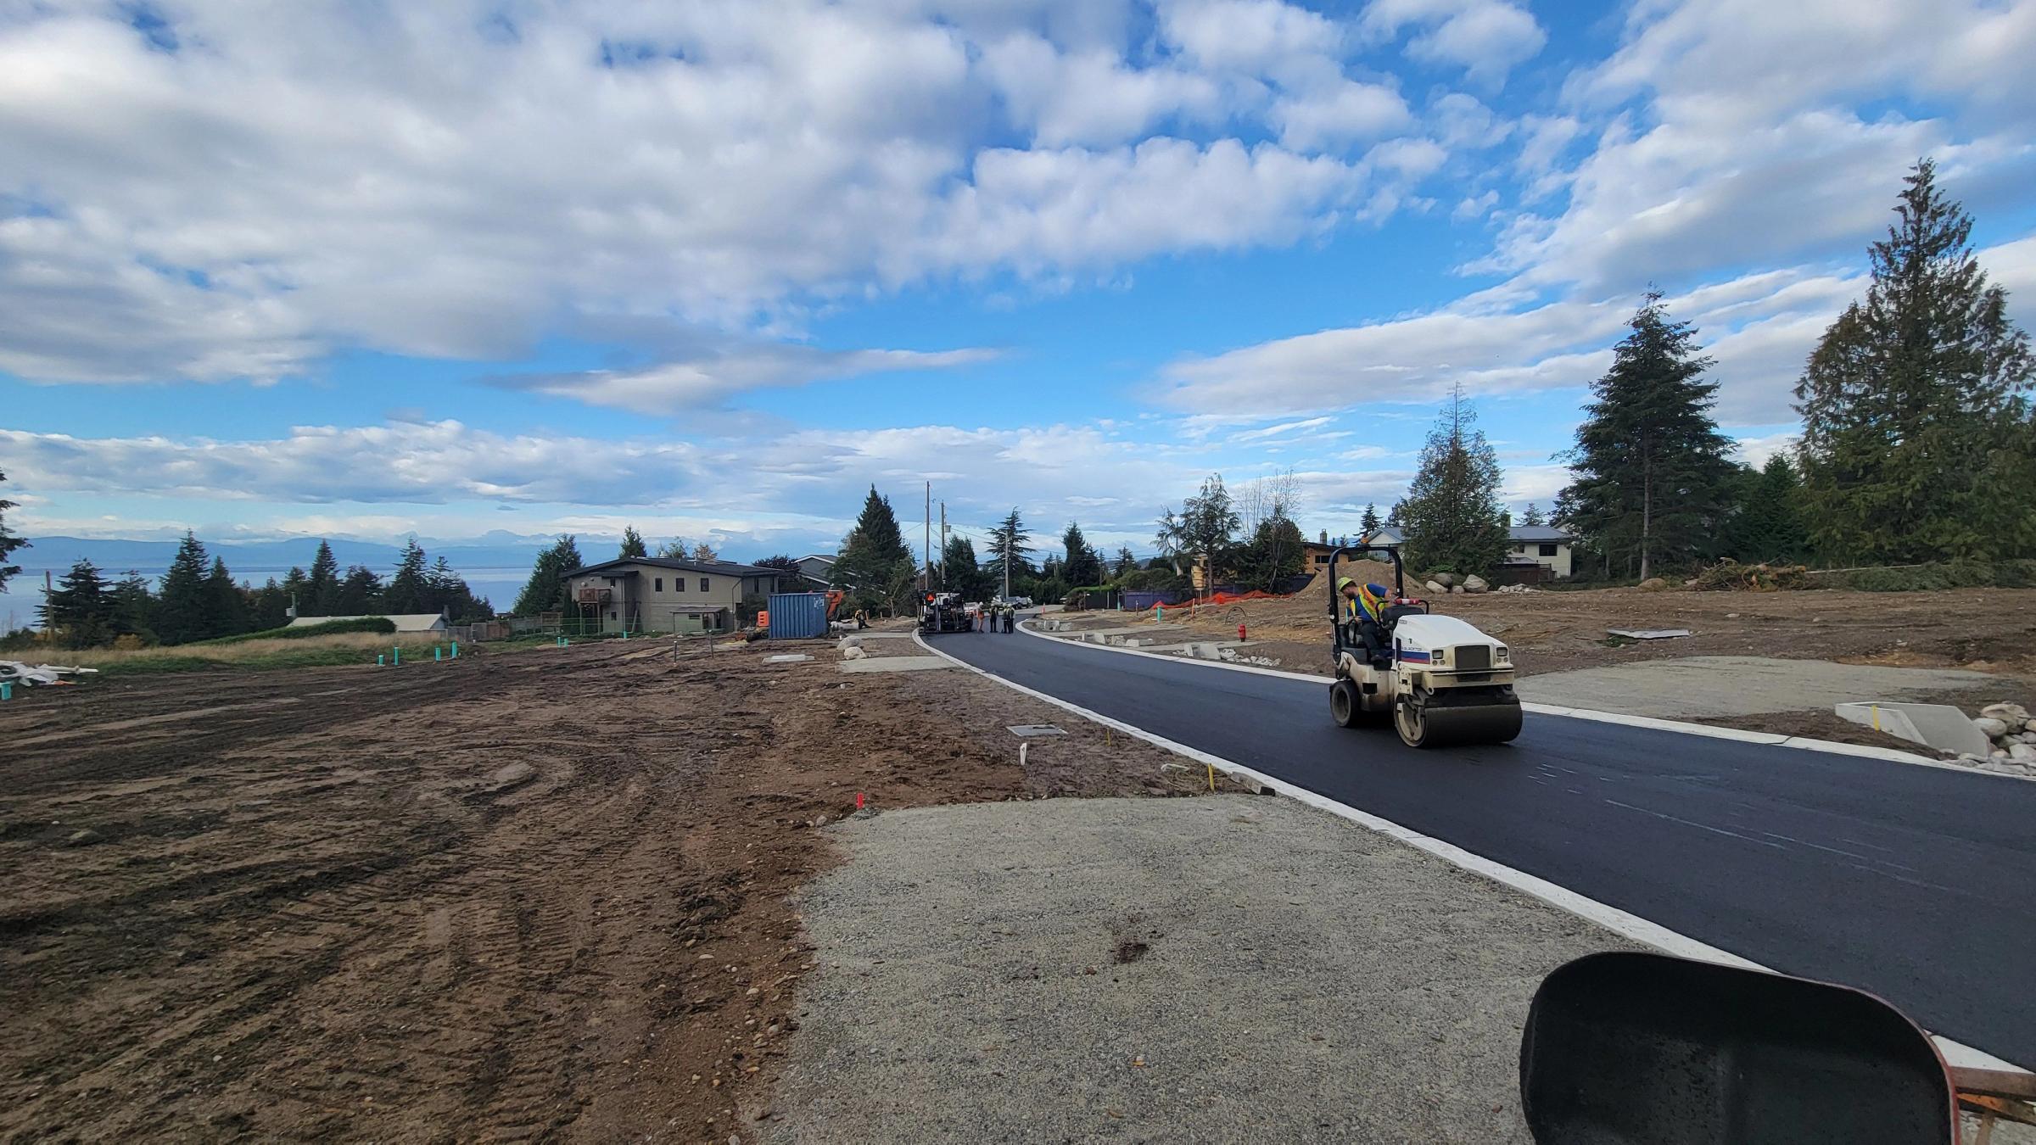
Water, storm and sanitary servicing designed to local standards from the start, so what goes in for approval is what gets built.
Frontage. A main extension. A downstream upgrade. None of it is in your concept, all of it is in the bylaw, and it usually surfaces after the budget is set. We find it first.
 Water supply + fire flow
 Storm drainage + detention
 Sanitary sewer + capacity
 Shallow utility coordination
 Off-site upgrades
 Servicing reports for rezoning
Send us the sitecivic address or legal description, a concept or layout, and your end use.
We build the path forwardwhat the site can carry, what it triggers off-site and what it costs, before you commit.
We carry it throughdesign, utility coordination, permit submission, IFC drawings and construction support.
Send us the address and what you’re planning to build. We’ll tell you what’s available and what it will trigger.
Your permitting stage decides. Rezoning takes a servicing report. Development permits take preliminary drawings. Building permits and subdivisions take an issued-for-construction set. Paying for IFC drawings at rezoning stage means paying to revise them later.
Fire flow that the existing main can’t deliver. Sanitary capacity that’s already committed downstream. Frontage standards attached to your permit. All three sit in the municipal servicing bylaw, not in your concept, which is why they’re found late. We check them at the start.
Fire flow is the volume the hydrants have to deliver during a fire, set by your building’s size, use, and construction type. It’s usually a larger demand than domestic water, so it sizes the main. If the existing main can’t supply it, you’re extending it.
Then we scope well and septic instead. Our septic design is ROWP-certified, and the sizing depends on a percolation test and the daily flow your building generates. It’s worth knowing before you finalize unit count, because septic capacity can cap how much you build.
Yes, from load letter through trench sharing and as-builts. Shallow utilities rarely change a design, but they regularly move a schedule. The handoffs between three utilities and your contractor are where construction programs slip. We coordinate them as part of the project.