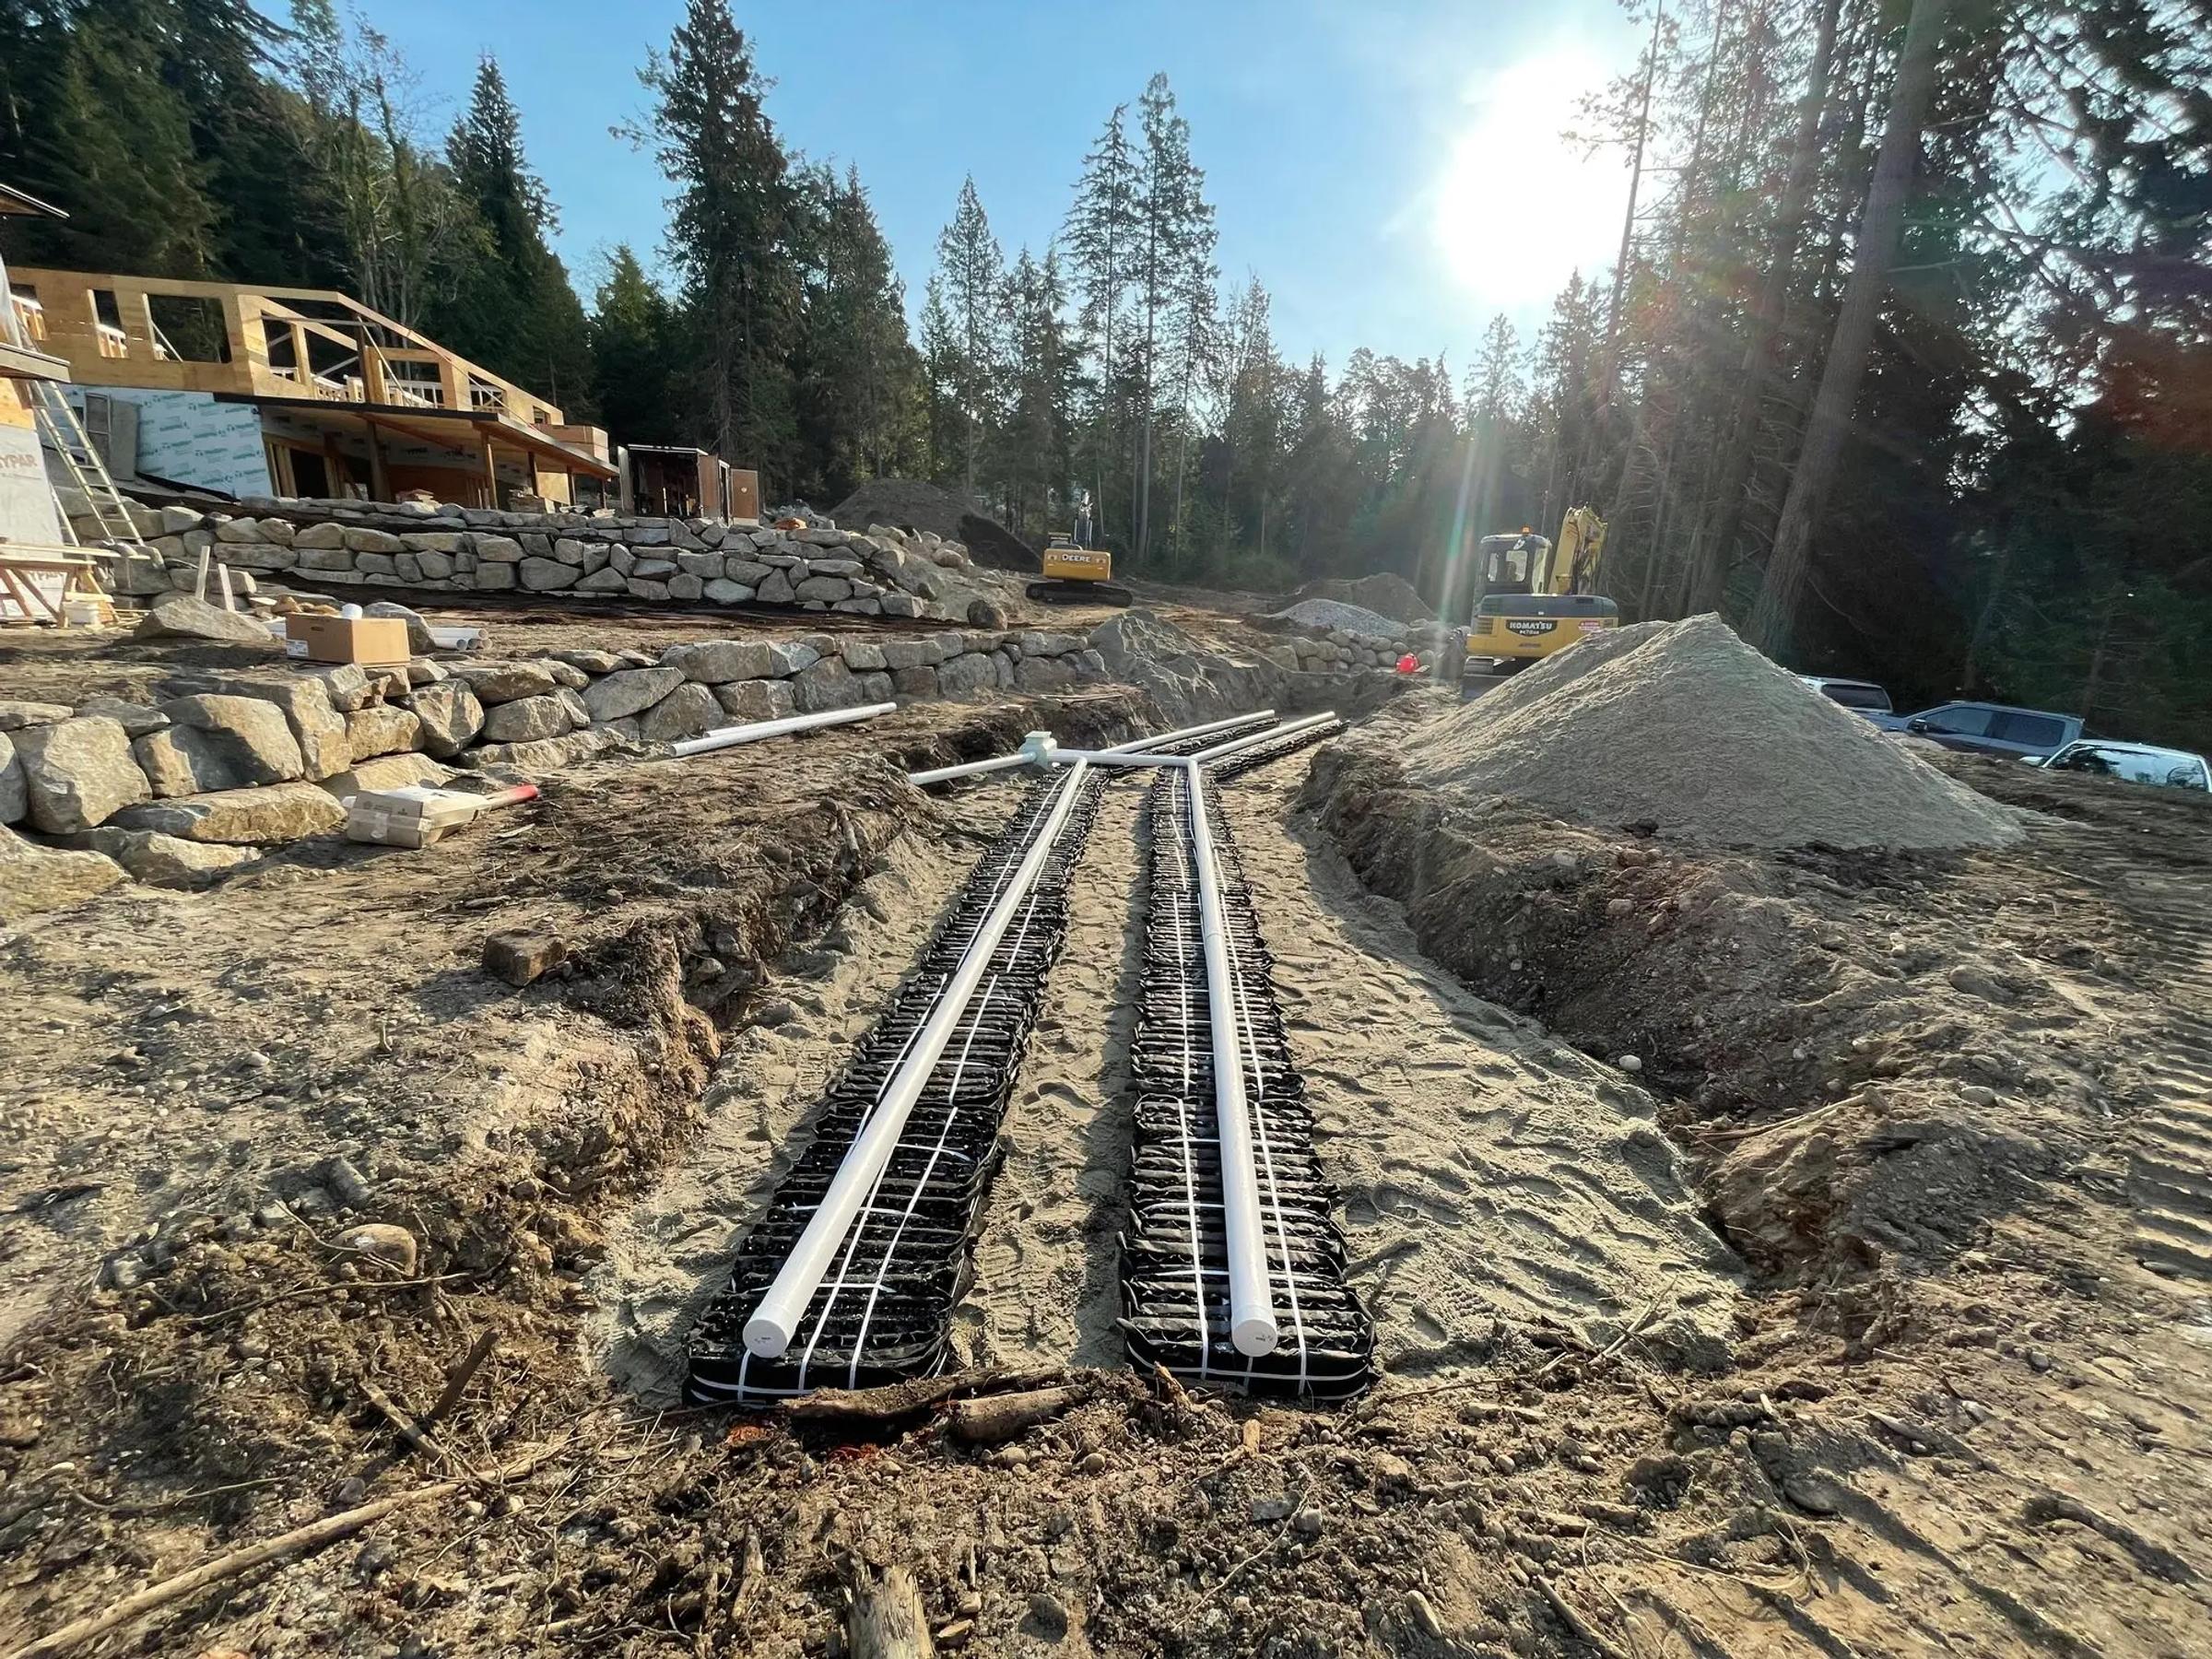
Engineered septic design for properties off municipal sewer. Percolation testing, system design and installation oversight. One team, start to finish.
Absorption rate, setbacks from wells and watercourses, slope, usable area. Four numbers that cap what you can build, and they’re measurable before you commit to a design.
 Site assessment
 Percolation testing
 System sizing + layout
 Health authority filings
 Installation oversight
 Maintenance documentation
Send us the propertycivic address, intended use and any existing perc data.
We build the path forwardsite assessment and percolation testing decide what system the soil will take.
We carry it throughsystem design, health authority filing and site visits through installation.
Send us the address and the number of bedrooms you’re planning. We’ll tell you what the soil allows and what needs to happen next.
It measures how fast the native soil absorbs water. That single number sets the size and type of dispersal field, which in turn caps the daily flow the property can handle. Daily flow is set by bedroom count. Test first, then design.
The design flow is calculated from bedroom count, so the question runs backwards: the soil’s absorption rate and the usable area set the maximum system size, and that sets the maximum bedrooms. On tight or poorly draining lots, that number is often lower than the house people had in mind.
Usually not. Where a municipal system is available to connect to, the health authority will require that connection instead. Septic is for properties genuinely beyond the reach of the network. Where the connection is close but not straightforward, it becomes a site servicing question.
Distances from wells, watercourses and property lines, plus slope and soil constraints. Together they define the usable area on the lot, which is often much smaller than the lot itself. It’s the first thing we check on a site assessment.
A Registered Onsite Wastewater Practitioner, the qualification the health authority requires behind a septic filing in B.C. Our septic work is ROWP-certified, so the design, the filing and the installation oversight all come from the same team.
The filing itself is quick once the design is complete. What sets the schedule is the work before it: site assessment, percolation testing and design. Perc testing depends on ground conditions, so wet-season timing can affect when it can be done.
Both. We’re on site during installation to confirm pipe bedding, distribution geometry, and tank elevations match the approved design. A system that’s designed correctly and built wrong fails the same way as one designed wrong.
